
9112 Parlor Drive | Ladson | $319,000
SHOW DETAILS
9112 Parlor Drive
Ladson, SC 29456
$319,000
3
BEDS
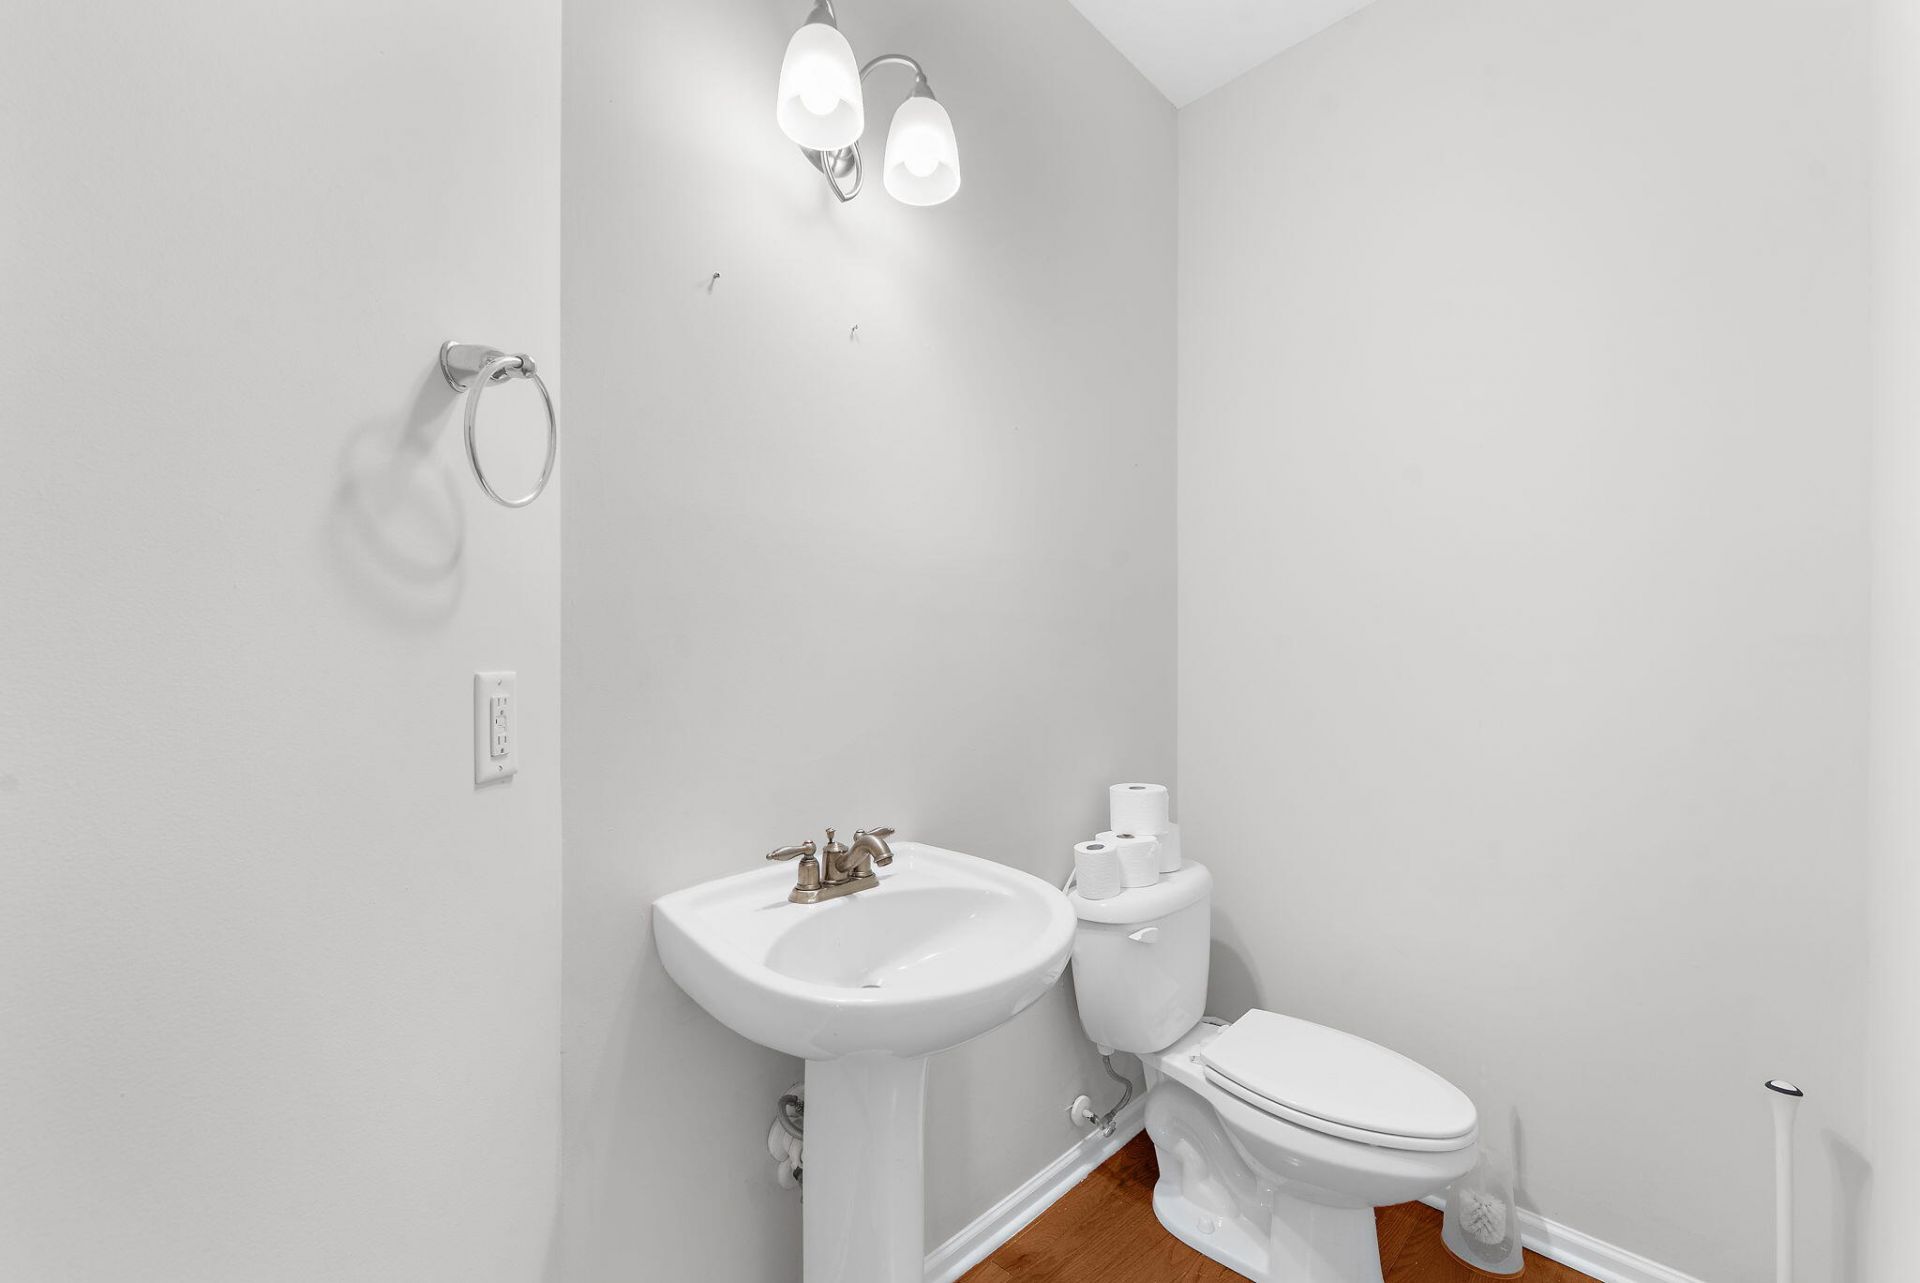
3.5
BATHS
2,466
SQ. FT.
9112 Parlor DriveLadson, SC 29456
For SALE
Single Family
ACTIVE
$319,000
EST. 803.00/MO CALCULATE
3
BEDS
3.5
BATHS
2,466
SQ. FT.
Property Description
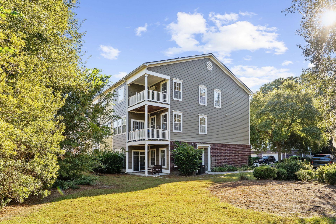
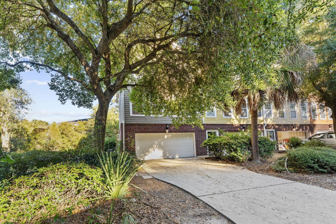
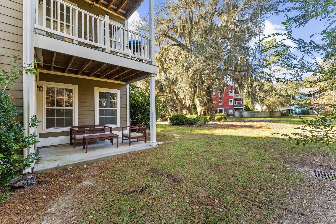
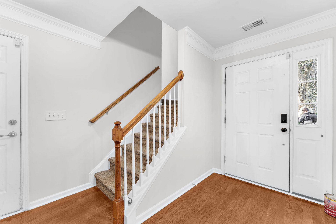
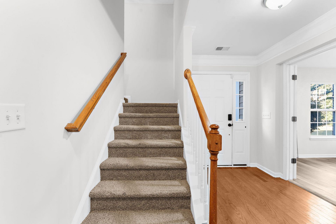
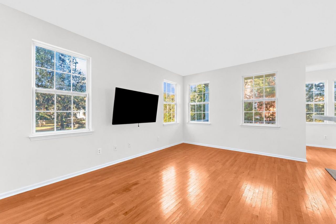
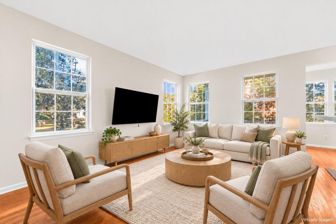
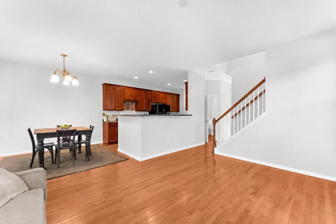
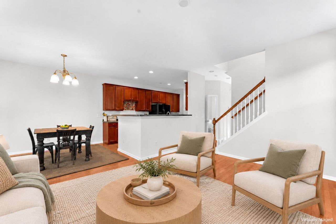
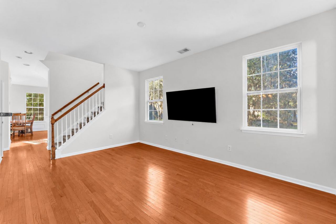
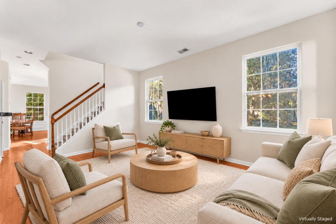
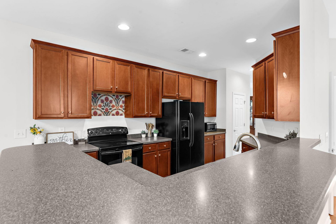
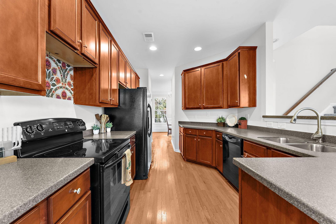
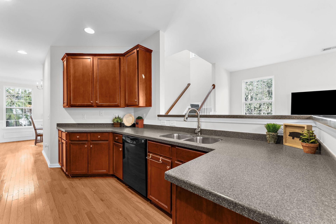
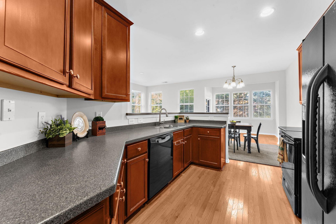
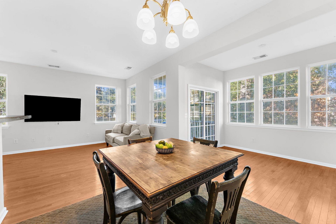
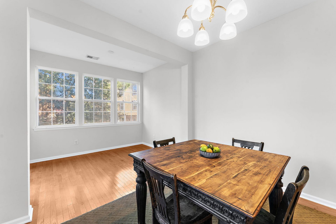
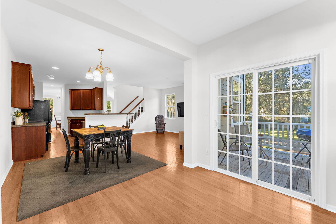
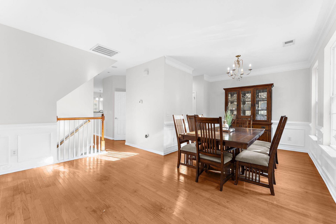
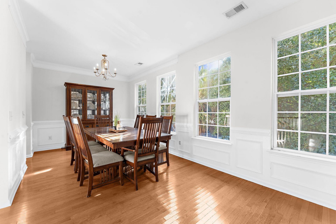
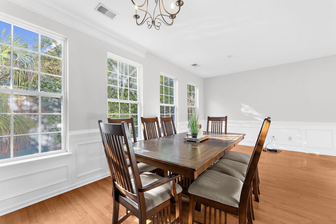
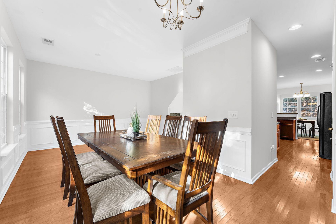
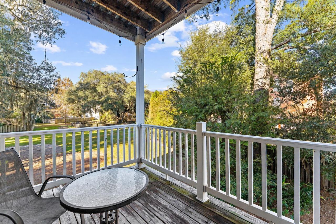
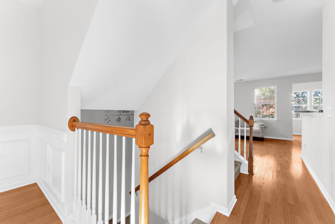
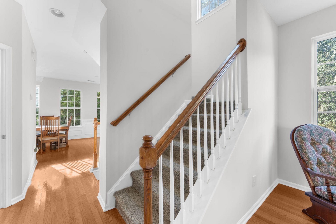
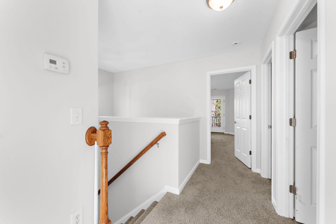
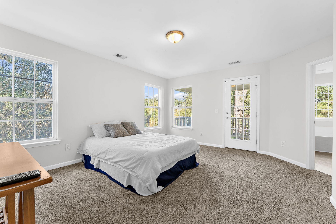
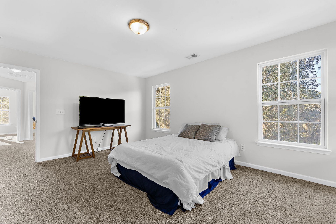
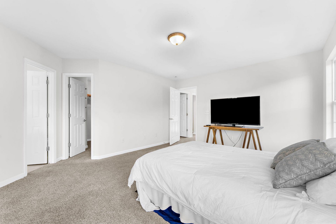
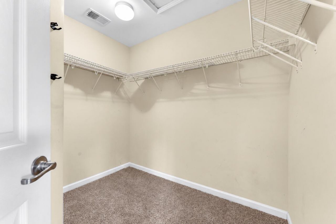
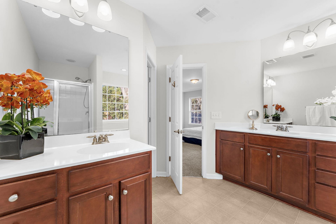
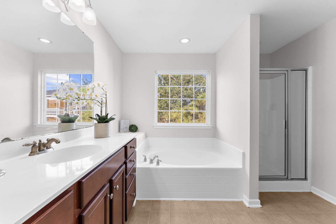
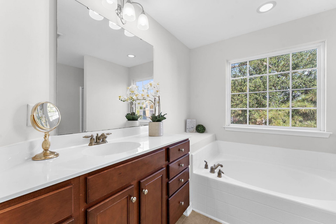
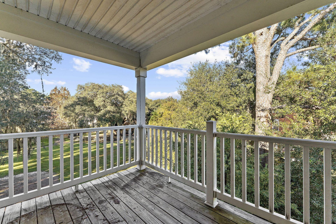
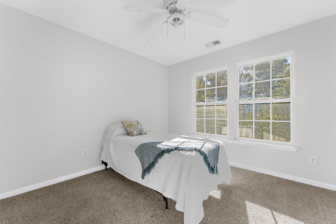
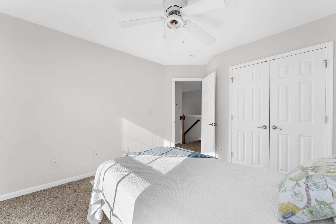
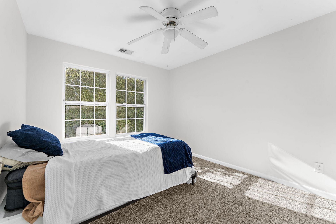
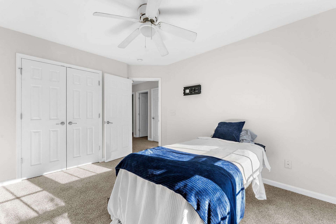
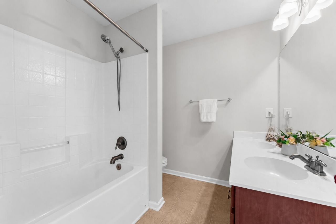
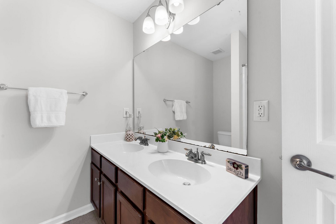
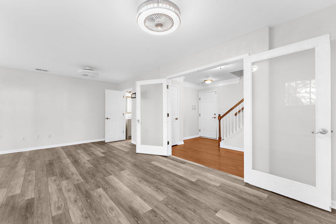
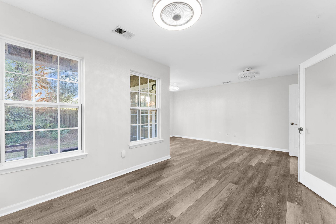
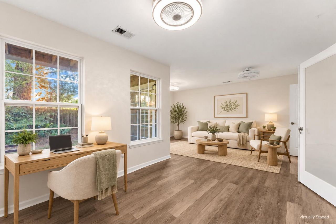
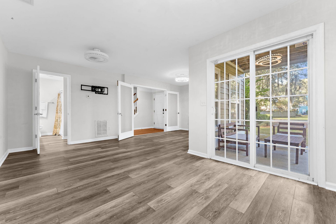
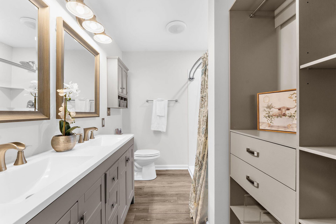
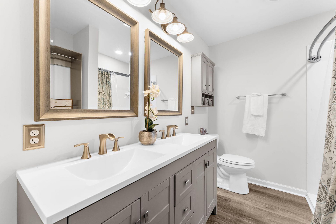
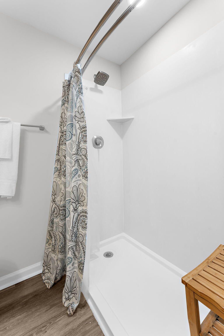
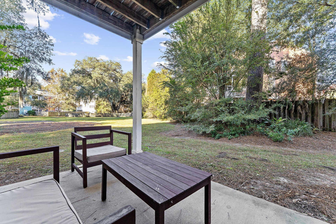
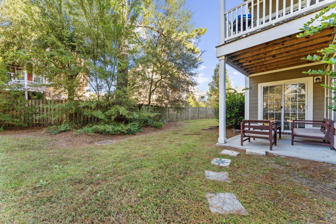
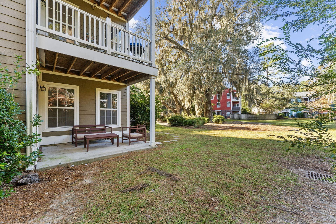
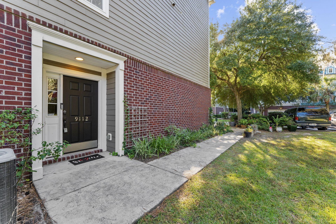
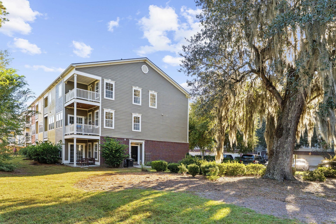
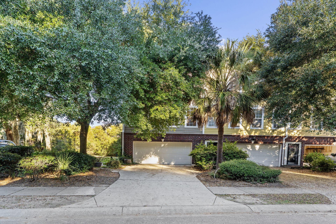
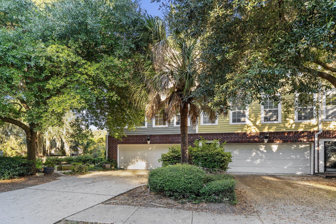
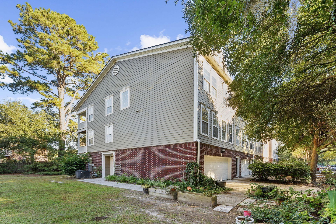
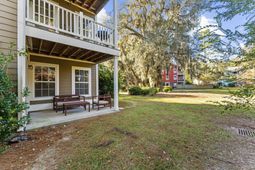
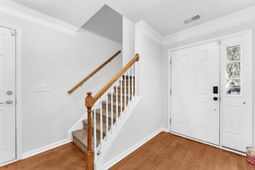
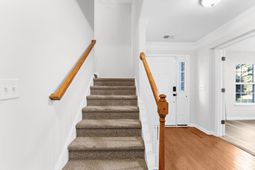
Freshly painted throughout and framed by views of magnificent mature oaks, this end-unit townhome in Tranquil Hill offers generous living spaces, inviting outdoor retreats, and a flexible three-story layout.Located near the front of the community, 9112 Parlor Drive features a two-car garage and a versatile ground-floor bonus room with double-door entry, an adjacent full bath, and access to a patio. Whether you envision a home office, workout studio, playroom, or additional gathering space, this level gives you room to make it your own.The second floor brings everyday living together with an open kitchen, dining area, and family room. Wood floors, recessed lighting, and maple cabinetry with crown molding add warmth and character,while the rear porch offers a welcome spot for morning coffee or an evening wind-down.Upstairs, the primary suite features its own private porch--a peaceful outdoor escape to begin or end the day. Two additional bedrooms complete the third floor, keeping sleeping spaces separate from the main living areas.Outside, beautiful old oaks dot the common area beside the home, and the nearby community dog park is visible from the property. With fresh interior paint, the added appeal of an end unit, and space to spread out across three levels, this home is ready for its next chapter.
Property Details
- MLS ID26029142
- Property TypeResidential - Townhouse
- Building Area Total2466
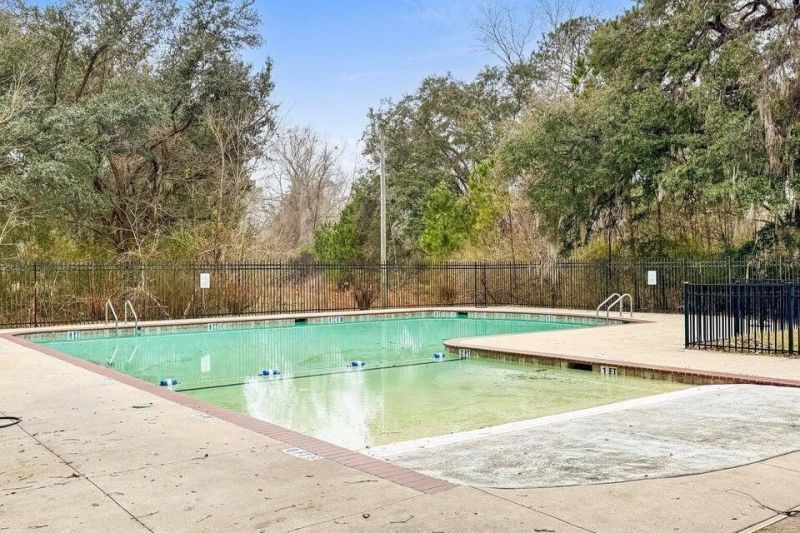
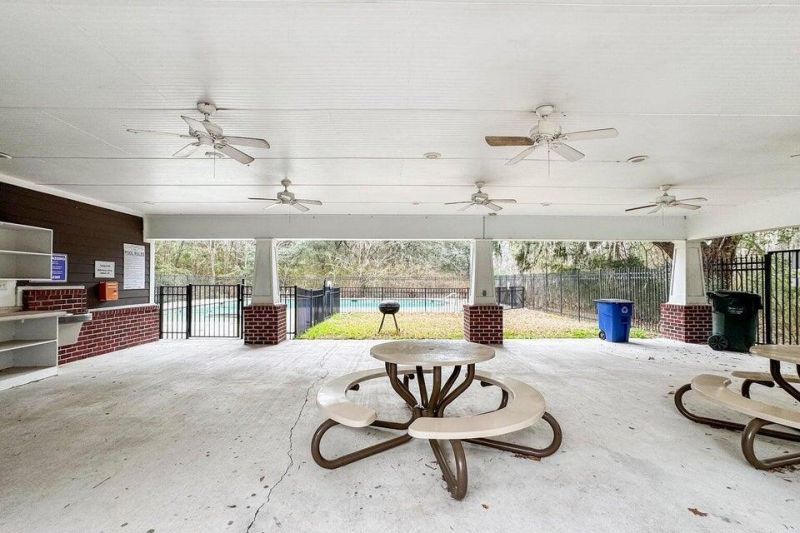
- Community FeaturesClubhouse, Lawn Maint Incl, Pool, Park
- CoolingCentral Air
- ExteriorBrick Veneer, Cement Siding
- Exterior FeaturesBalcony
- FlooringCeramic Tile, Vinyl, Carpet, Wood
- Garage2 car attached
- GarageY/NYes
- HeatingHeat Pump, Central
- HeatingY/N1
- Interior FeaturesHigh Ceilings, Garden Tub/Shower, Ceiling - Smooth, Walk-In Closet(s), Bonus, Eat-in Kitchen, Family, Formal Living, Entrance Foyer, In-Law Floorplan, Pantry, Separate Dining, Sun
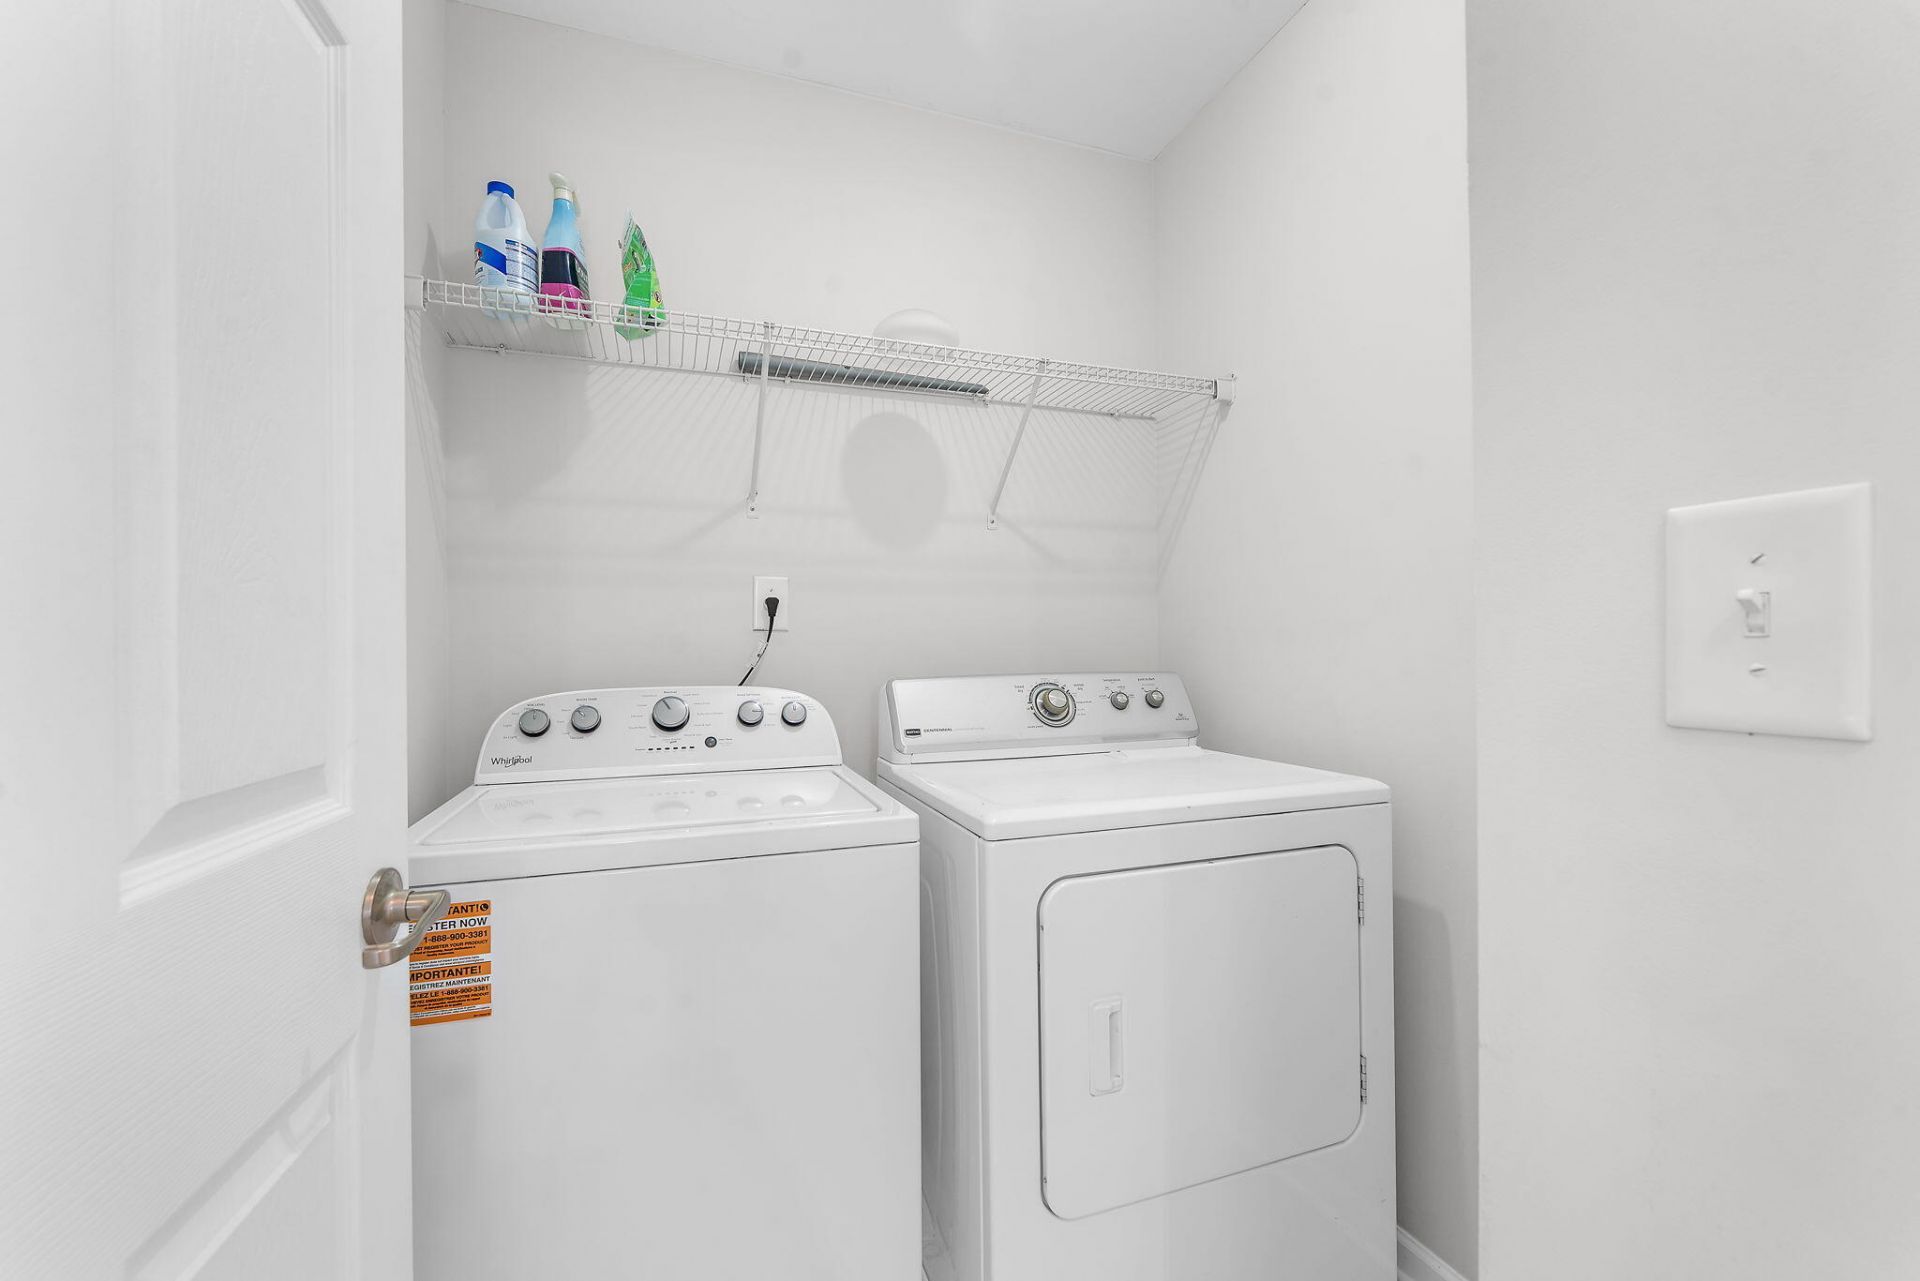
- LaundryWasher Hookup, Laundry Room
- Lot Dimensions0.08 acre(s)
- Lot FeaturesInterior Lot, Level,0 - .5 Acre
- Lot Size0.08 Acres
- Other StructuresNo
- Parking FeaturesAttached,2 Car Garage, Garage Door Opener
- Patio And PorchPatio
- Property Attached Y/NYes
- Roof TypeArchitectural
- SewerPublic Sewer
- Stories3.0
- Structure TypeTownhouse
- UtilitiesDominion Energy
- WaterPublic
- Year Built2008
- acres0.08
Amenities
- High Ceilings
- Garden Tub/Shower
- Ceiling - Smooth
- Walk-In Closet(s)
- Bonus
- Eat-in Kitchen
- Family
- Formal Living
- Entrance Foyer
- In-Law Floorplan
- Pantry
- Separate Dining
- Sun
- Balcony
Listed By / Shown By

Web address QR Codes
9112 Parlor Drive
Susan Nicholson
©OneHomeValue
Ask A Question 9112 Parlor Drive, Ladson, SC 29456




Privacy Policy / DMCA Notice / ADA Accessibility


This site is hosted, designed and copyright
© 1994 - 2026 by
Delta Media Group, Inc. -- Patent Pending --