
510 Ivy Green Lane | Summerville | $514,900
SHOW DETAILS
510 Ivy Green Lane
Summerville, SC 29486
$514,900
3
BEDS
2
BATHS
1,606
SQ. FT.
510 Ivy Green LaneSummerville, SC 29486
For SALE
Single Family
ACTIVE
$514,900
EST. 1,296.12/MO CALCULATE
3
BEDS
2
BATHS
1,606
SQ. FT.
Property Description
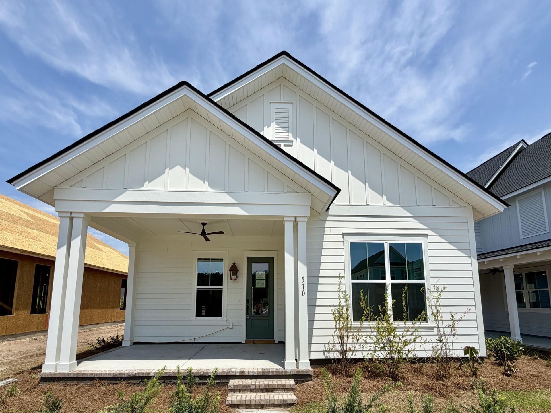
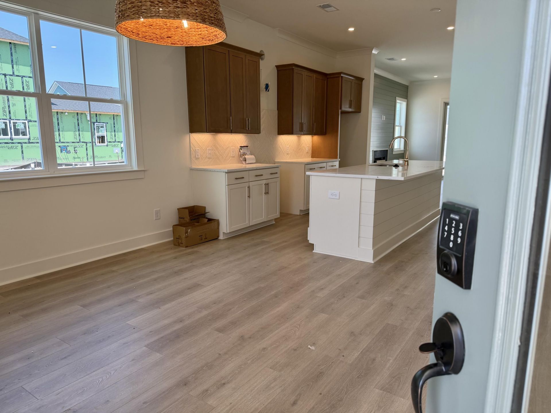
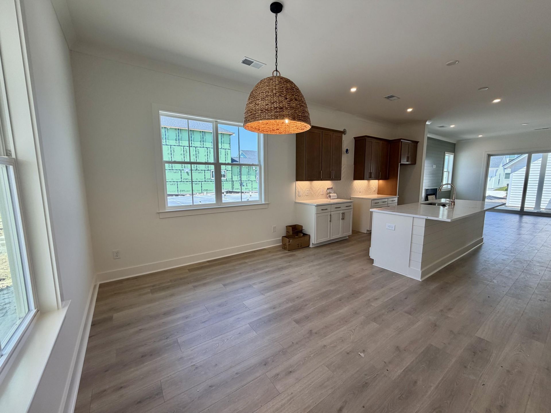
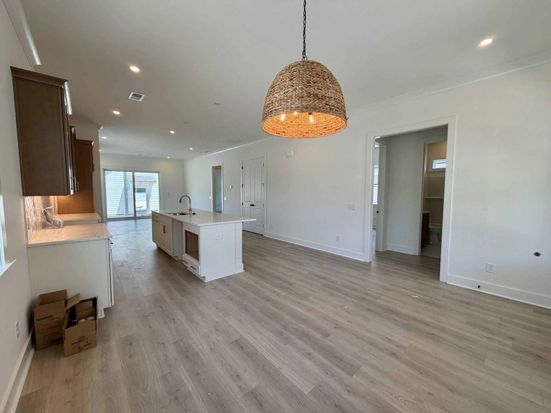
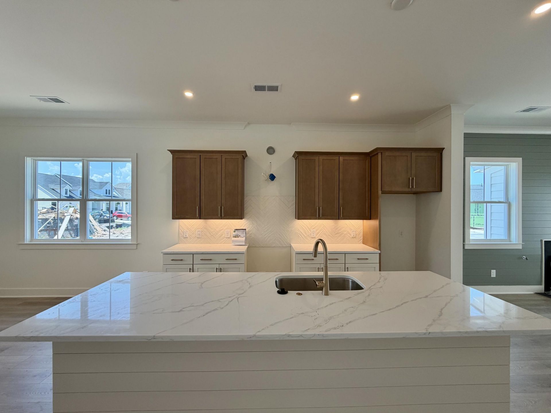
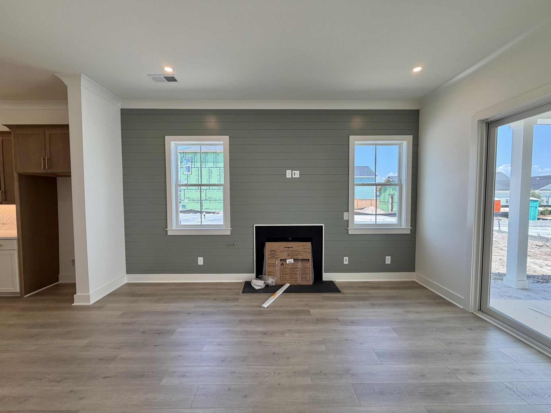
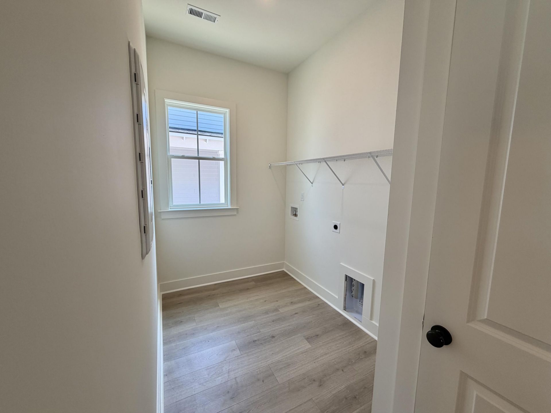
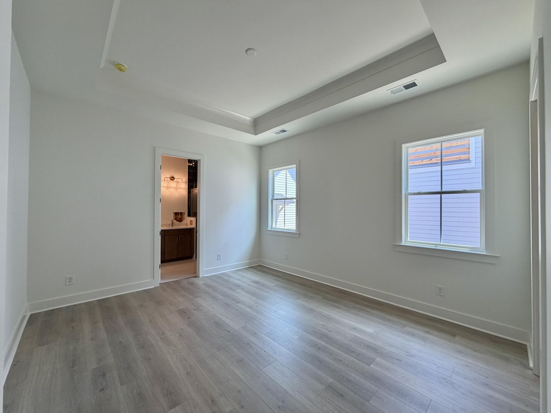
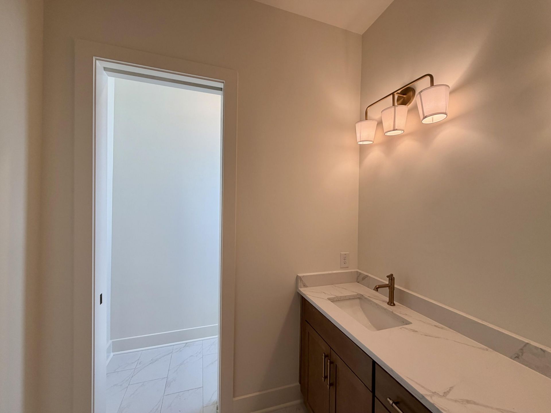
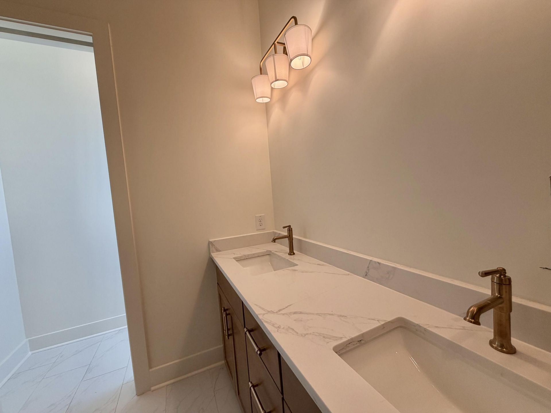
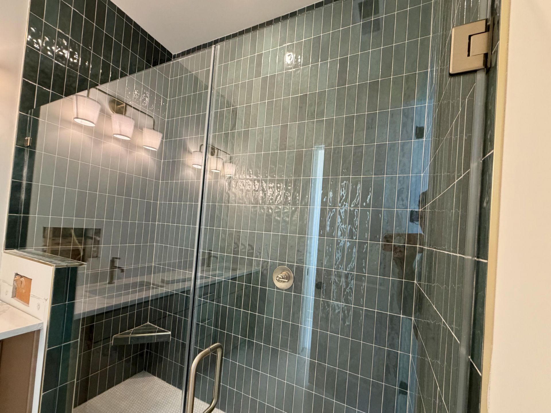
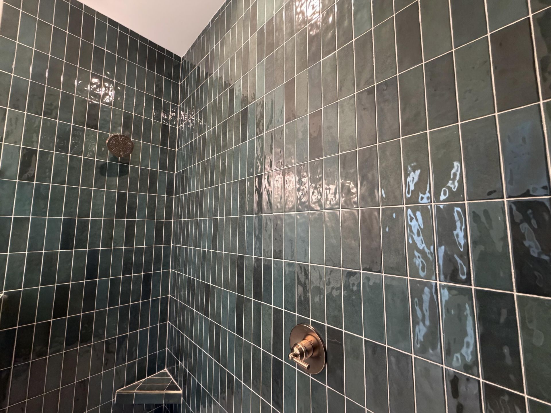
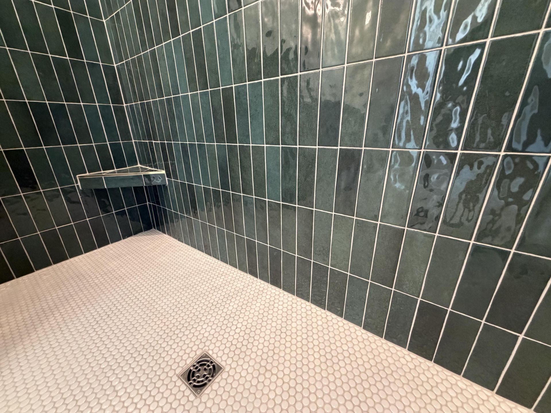
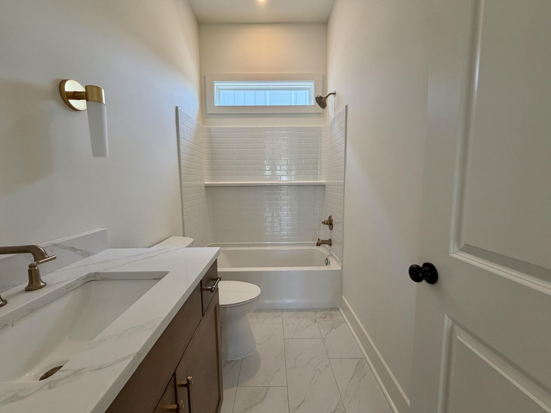
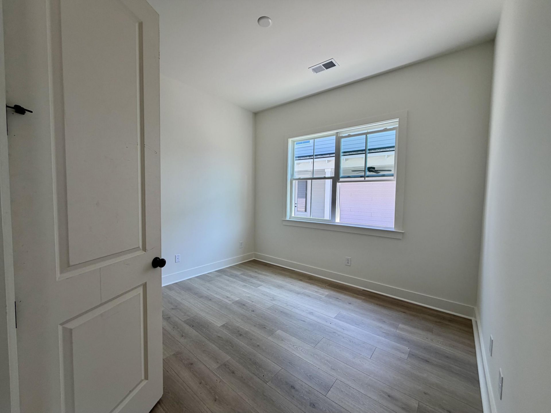
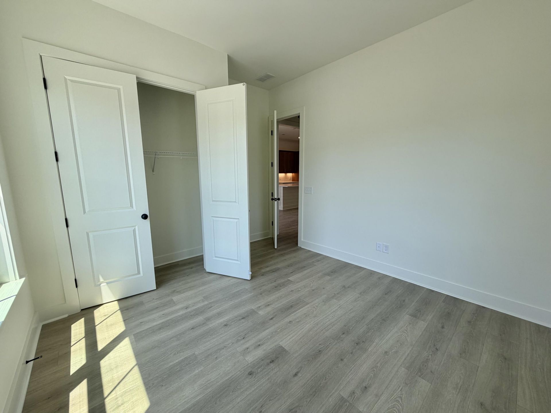
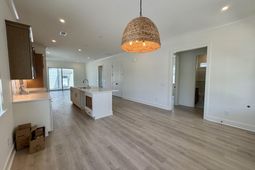
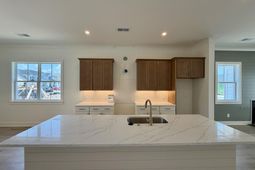
READY AUG! The Lincoln is the perfect one-story plan, blending effortless living with thoughtful design. This 3 bed, 2 bath home offers a bright, open family, kitchen, and breakfast area ideal for everyday living and entertaining. Guests enjoy privacy at the front of the home, while the serene primary suite is tucked away at the back. Coastal modern decor shines throughout, complemented by charming gas lanterns that elevate curb appeal. Step outside to a fenced backyard, perfect for relaxing or hosting. Located in sought-after Nexton, enjoy a vibrant lifestyle with amenities, walkability, and community charm--this home truly has it all. [The Piedmont Collection at Midtown Nexton] [The Lincoln]
Property Details
- MLS ID26021291
- Property TypeResidential - Single Family
- Building Area Total1606
- Community FeaturesClubhouse, Dog Park, Fitness Center, Park, Pool, Tennis Court(s), Trash, Walk/Jog Trails
- CoolingCentral Air
- Days on Site1
- ExteriorCement Siding
- Exterior FeaturesLawn Irrigation
- FencingFence - Wooden Enclosed
- Fireplace FeaturesFamily Room, One
- Fireplaces1
- Fireplace Y/NYes
- FlooringCeramic Tile
- Garage2
- GarageY/NYes
- HeatingNatural Gas
- HeatingY/N1
- Home StyleCraftsman, Ranch, Traditional
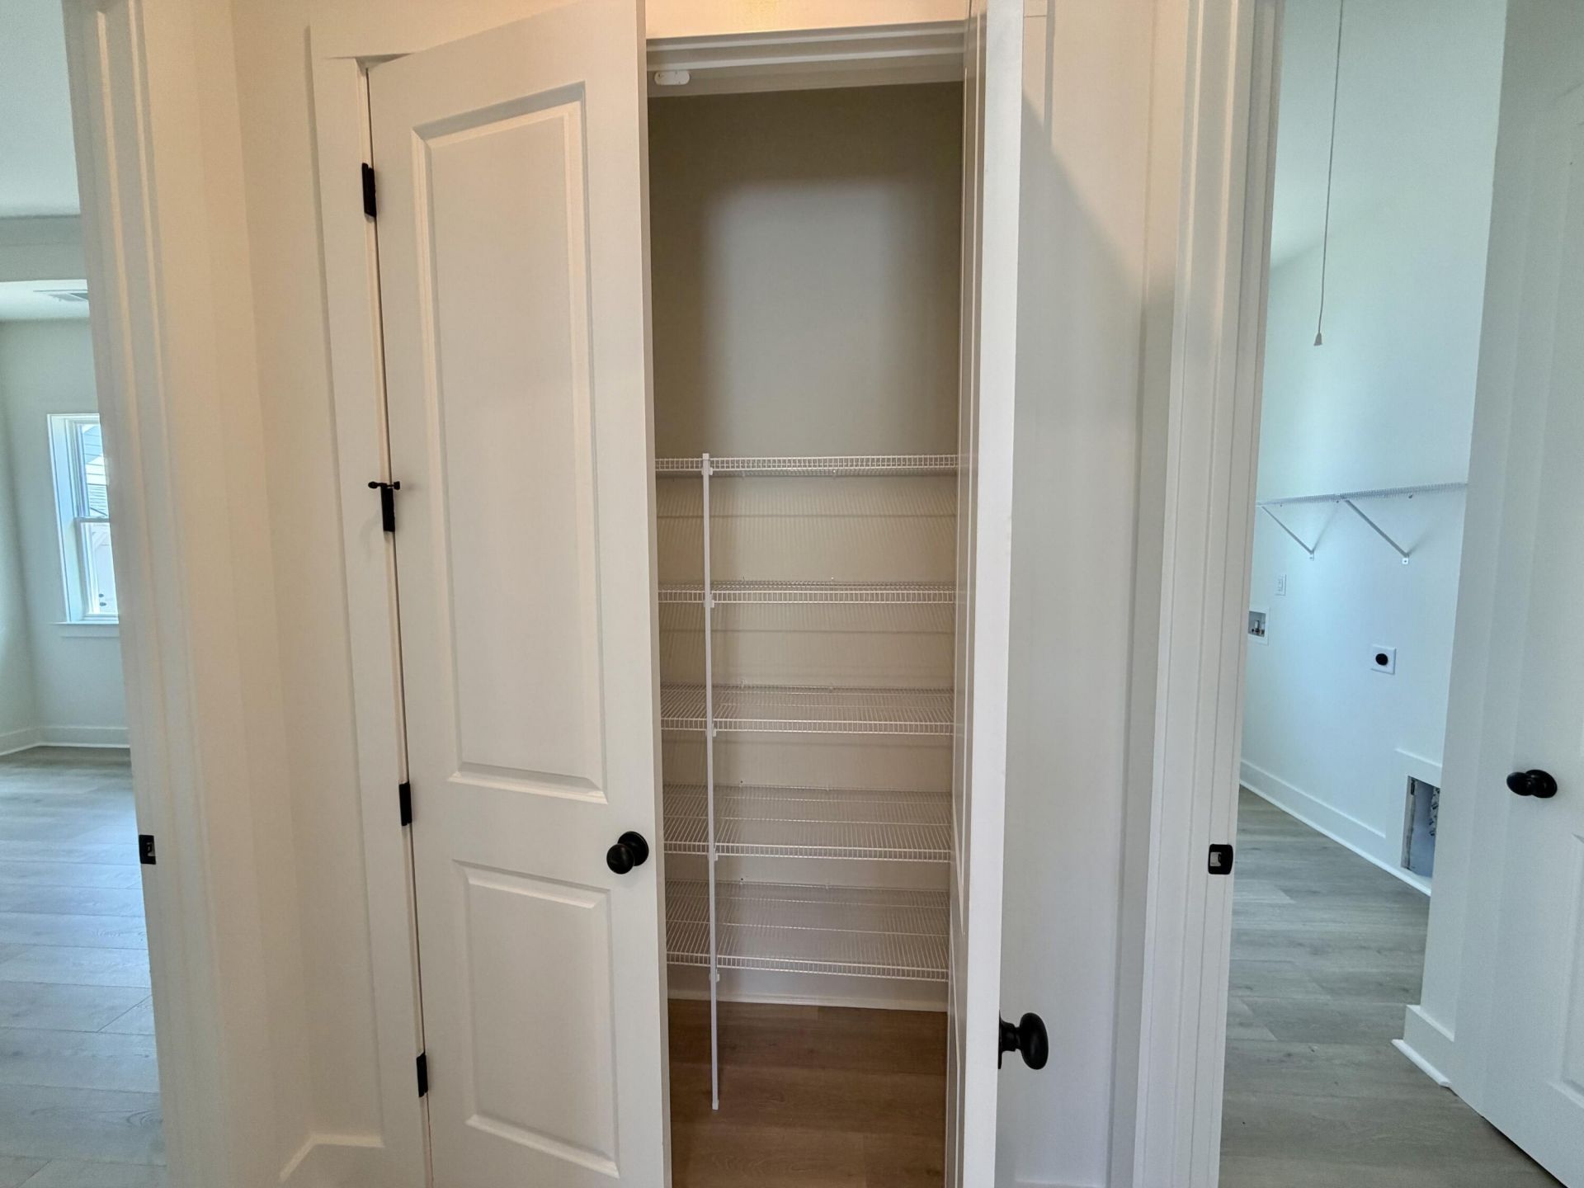
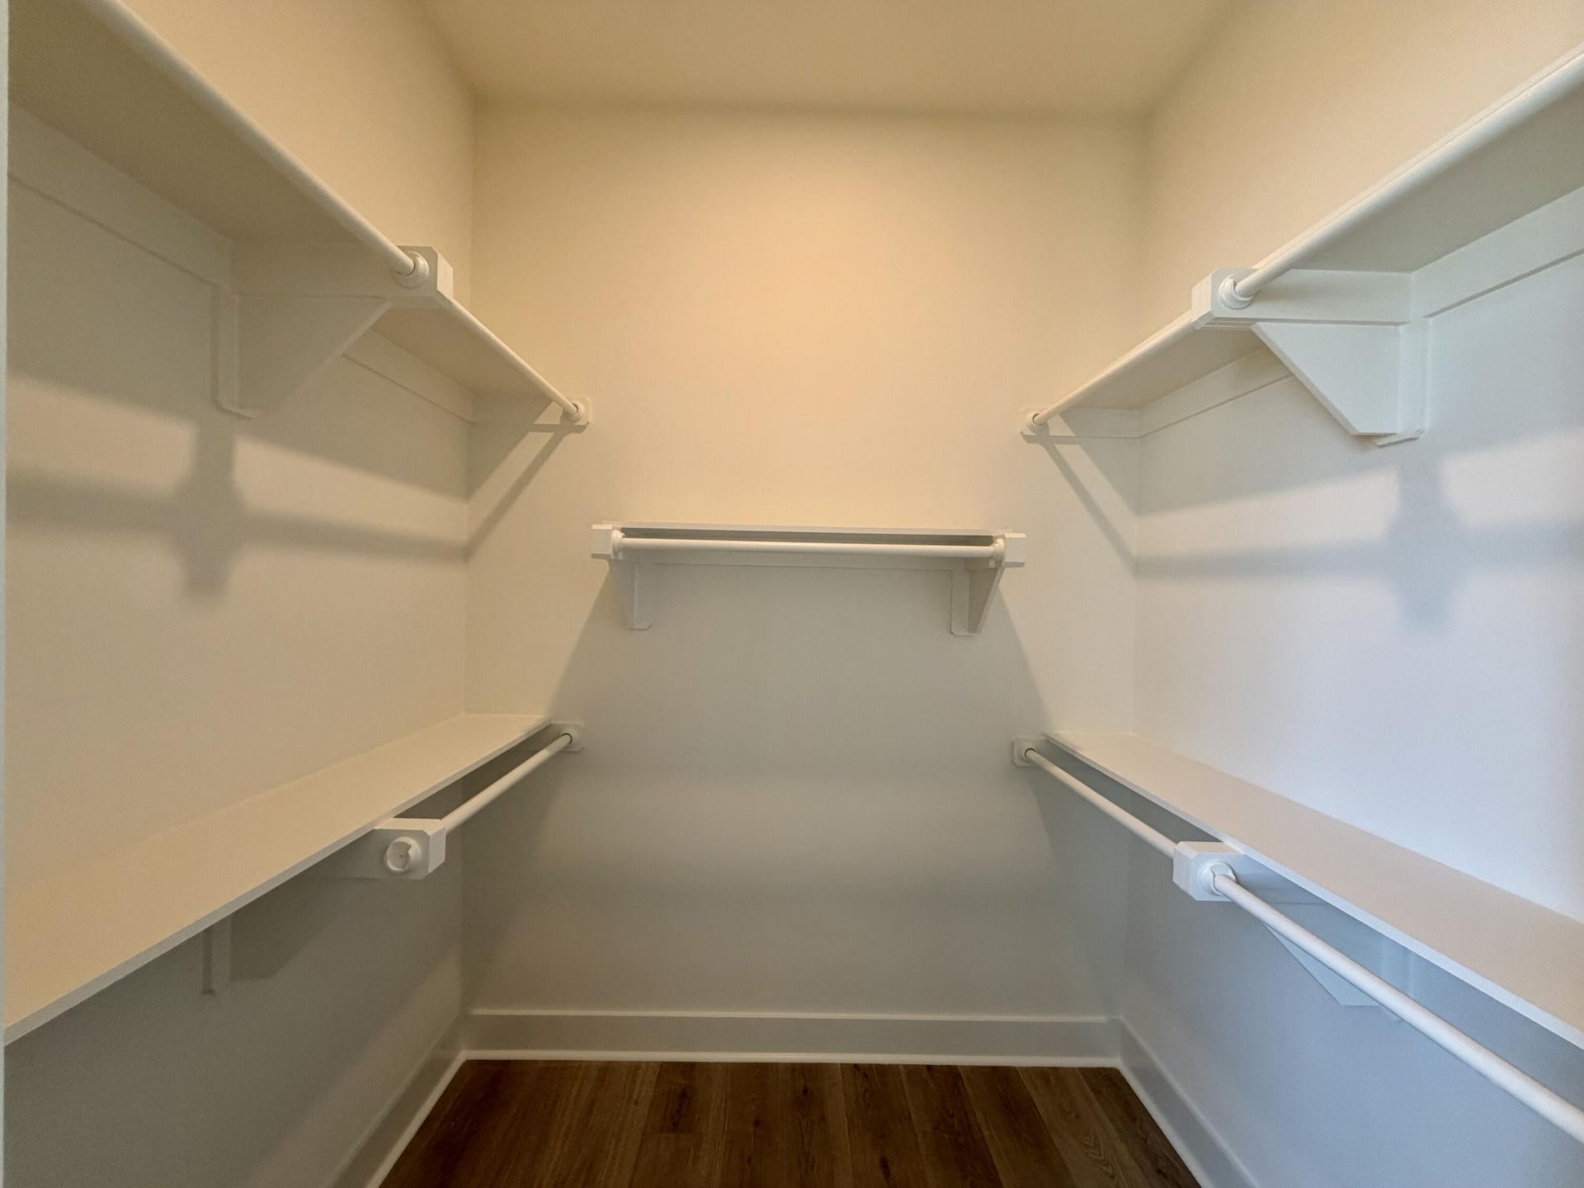
- Interior FeaturesCeiling - Smooth, High Ceilings, Kitchen Island, Walk-In Closet(s), Eat-in Kitchen, Family, Pantry, Utility
- LaundryWasher Hookup, Laundry Room
- Lot Dimensions0.12 acre(s)
- Lot FeaturesInterior Lot, Level
- Lot Size0.12 Acres
- Other StructuresNo
- Parking Features2 Car Garage, Detached
- Patio And PorchPatio, Covered, Front Porch
- Roof TypeAsphalt
- SewerPublic Sewer
- Stories1.0
- UtilitiesBCW & SA, Berkeley Elect Co-Op, Dominion Energy
- WaterPublic
- Window FeaturesENERGY STAR Qualified Windows
- Year Built2026
- acres0.12
Amenities
- Ceiling - Smooth
- High Ceilings
- Kitchen Island
- Walk-In Closet(s)
- Eat-in Kitchen
- Family
- Pantry
- Utility
- Lawn Irrigation
Listed By / Shown By

Web address QR Codes
510 Ivy Green Lane
Susan Nicholson
©OneHomeValue
Ask A Question 510 Ivy Green Lane, Summerville, SC 29486




Privacy Policy / DMCA Notice / ADA Accessibility


This site is hosted, designed and copyright
© 1994 - 2026 by
Delta Media Group, Inc. -- Patent Pending --