
2209 Pimlico Drive | Ridgeville | $499,000
SHOW DETAILS
2209 Pimlico Drive
Ridgeville, SC 29472
$499,000
4
BEDS
2.5
BATHS
3,325
SQ. FT.
2209 Pimlico DriveRidgeville, SC 29472
For SALE
Single Family
ACTIVE
$499,000
EST. 1,256.10/MO CALCULATE
4
BEDS
2.5
BATHS
3,325
SQ. FT.
Property Description
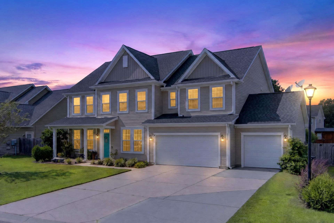
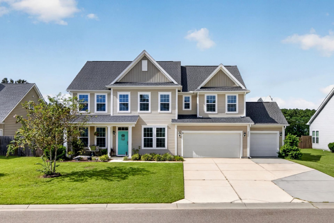
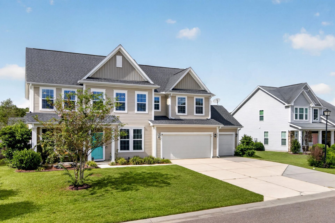
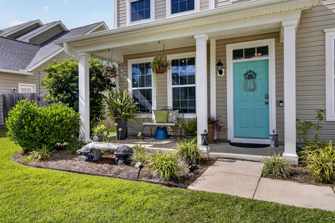
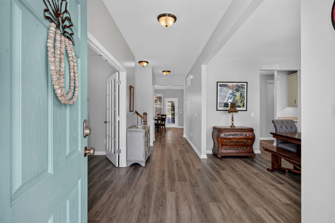
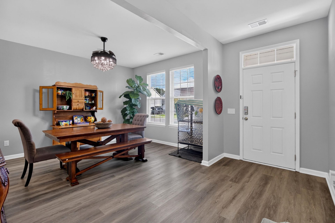
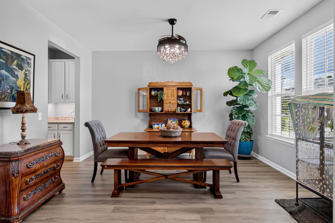
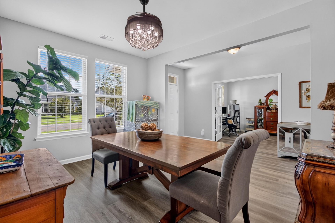
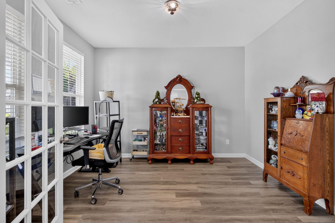
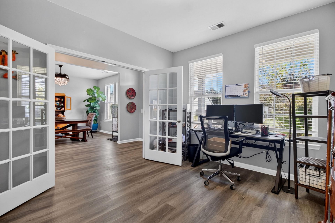
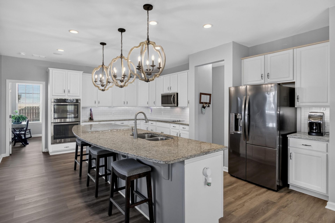
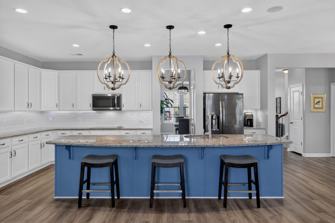
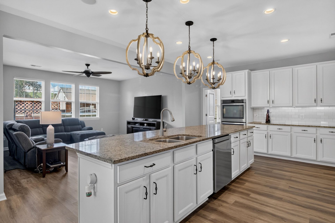
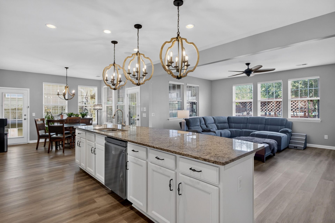
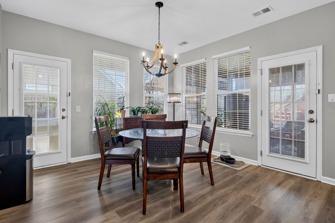
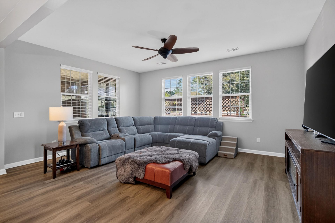
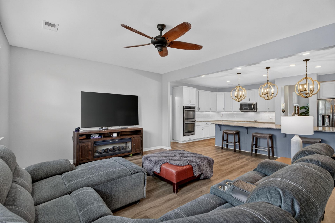
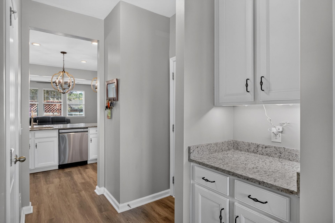
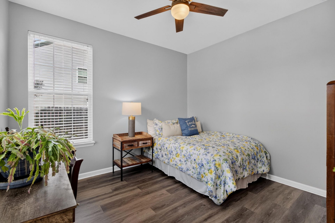
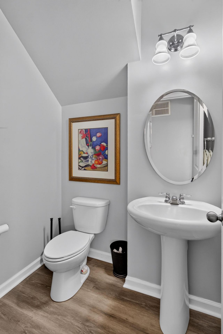
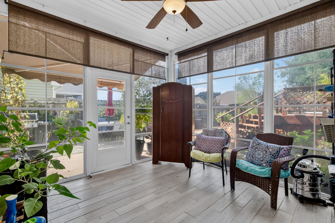
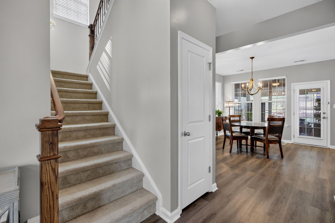
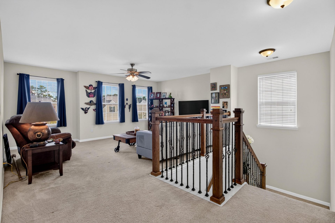
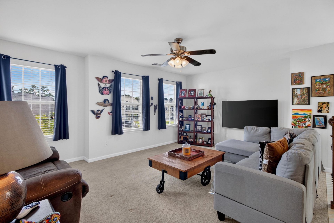
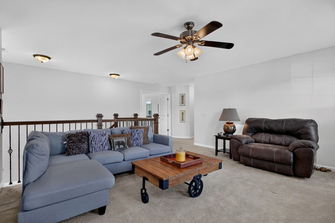
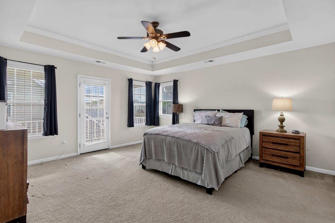
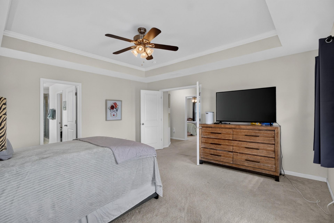
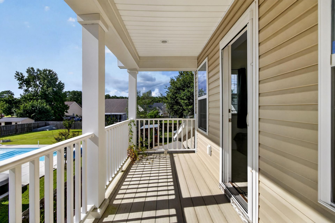
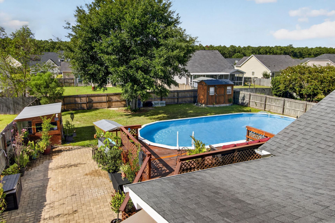
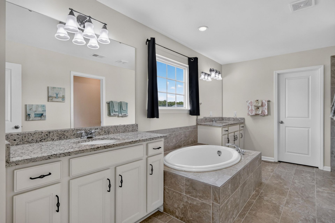
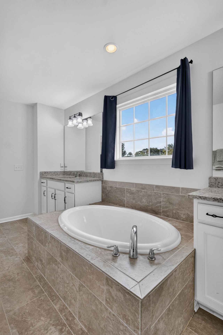
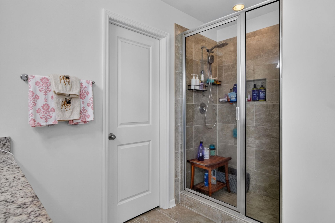
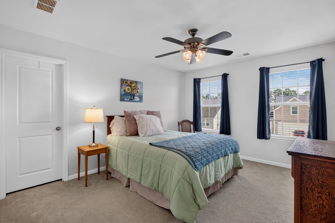
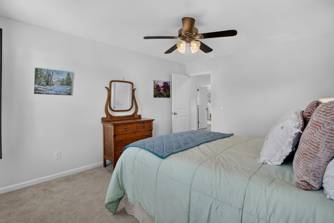
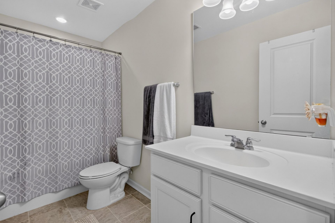
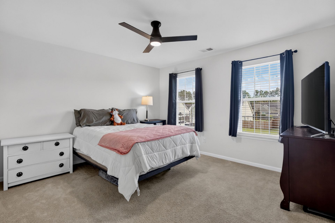
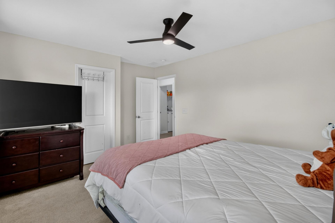
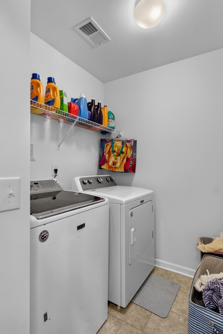
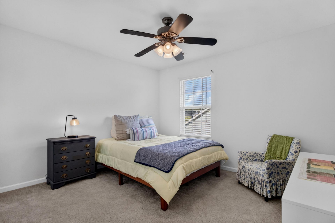
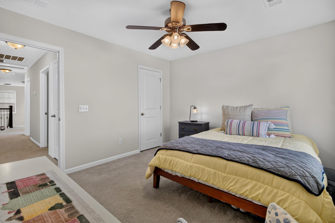
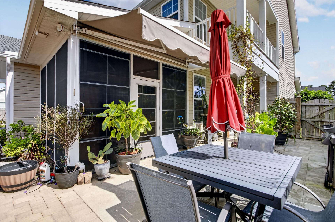
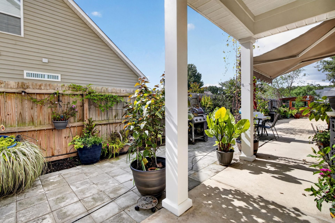
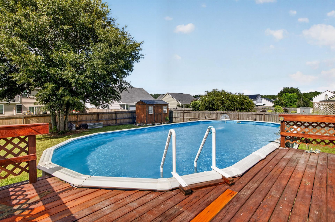
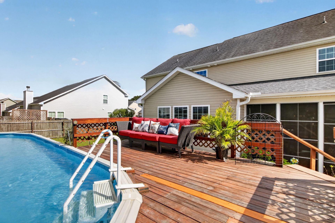
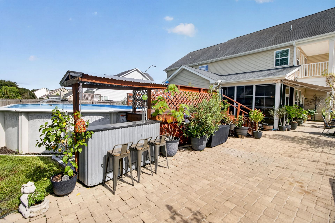
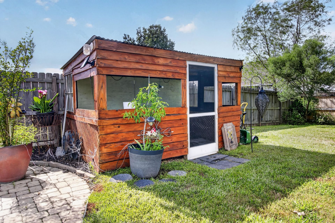
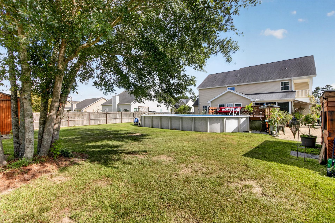
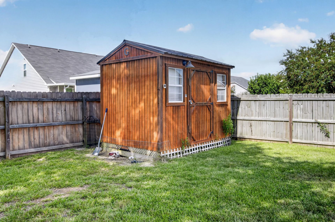
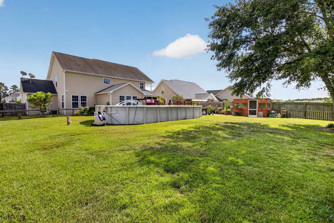
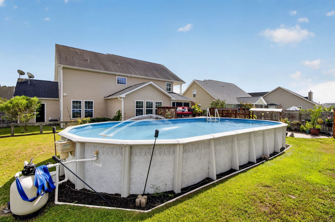
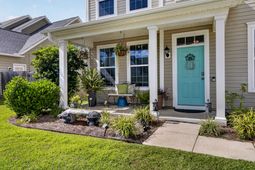
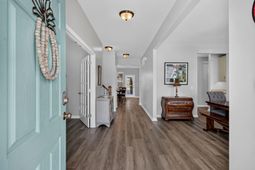
If space is at the top of your wish list, this home delivers it in every direction! With 3,325 square feet, 4 bedrooms, an office, a sunroom, an upstairs loft, and an additional flex room off the kitchen, there is room here for everyone and for life to change over time. The downstairs flex room is not counted as a bedroom because it does not have a closet, but it could easily serve as a guest room, playroom, hobby space, or comfortable spot for extended family. At the front of the home, French doors open to another flexible room that works beautifully as a home office or quiet retreat.The kitchen is every bit as spacious as the rest of the home. A massive center island anchors the room and provides plenty of space for cooking and gatherings. Granite countertops, double wall ovens, a tilebacksplash, under-cabinet lighting, a butler's pantry, and a large walk-in pantry complete the space. A separate dining room and sunroom offer even more places to spread out.Upstairs, the primary suite includes its own private balcony, walk-in closet, a garden tub, shower, and a separate water closet. Each secondary bedroom also has a walk-in closet, and the spacious loft gives you yet another living area for movie nights, gaming, homework, or lounging.Then there is the backyard... and it truly feels like a vacation at home. Beautiful brick patio areas create multiple places to relax and entertain, while the above-ground pool, surrounding deck, tiki bar, and covered cooking area make warm-weather weekends easy. Even with all of that, there is still plenty of fenced yard space to enjoy. Recent updates include fresh interior paint, luxury vinyl plank flooring downstairs installed in 2025, new ceiling fans, and updated light fixtures. The HVAC is approximately three years old, and the dishwasher is approximately two years old. A three-car garage with a utility sink, backyard service door, gutters, upgraded landscaping, and a freshly stained storage shed.Located near a quiet cul-de-sac in a quiet community with a pool and playground, this home offers an incredible amount of space both inside and out.. all within the Dorchester District Two school zone.
Property Details
- MLS ID26025248
- Property TypeResidential - Single Family
- Building Area Total3325
- Community FeaturesPark, Pool
- CoolingCentral Air
- Days on Site1
- ExteriorVinyl Siding
- Exterior FeaturesBalcony, Garden
- FencingPrivacy, Wood, Fence - Wooden Enclosed
- FlooringCarpet, Luxury Vinyl
- Garage3 car attached
- GarageY/NYes
- HeatingCentral
- HeatingY/N1
- Home StyleTraditional
- Interior FeaturesCeiling - Smooth, Kitchen Island, Walk-In Closet(s), Eat-in Kitchen, Family, Separate Dining, Sun
- Lot Dimensions0.29 acre(s)
- Lot FeaturesCul-De-Sac, Level
- Lot Size0.29 Acres
- Other StructuresNo, Greenhouse
- Parking Features3 Car Garage, Attached
- Patio And PorchPatio, Front Porch
- Pool FeaturesAbove Ground
- Roof TypeArchitectural
- SewerPublic Sewer
- Stories2.0
- Swimming PoolYes
- UtilitiesDorchester Cnty Water and Sewer Dept, Edisto Electric
- WaterPublic
- Year Built2015
- acres0.29
Amenities
- Ceiling - Smooth
- Kitchen Island
- Walk-In Closet(s)
- Eat-in Kitchen
- Family
- Separate Dining
- Sun
- Balcony
- Garden
Listed By / Shown By
Listed By
Agency Name: Coldwell Banker Realty
Charleston Trident MLS
Shown By
Agent Name: Susan Nicholson
Agent Phone: (843) 437-3678
Agency Title: Carolina One Real Estate
Charleston Trident MLS


Web address QR Codes
2209 Pimlico Drive
Susan Nicholson
©OneHomeValue
Ask A Question 2209 Pimlico Drive, Ridgeville, SC 29472




Privacy Policy / DMCA Notice / ADA Accessibility


This site is hosted, designed and copyright
© 1994 - 2026 by
Delta Media Group, Inc. -- Patent Pending --