
106 Bobwhite Lane | Summerville | $459,000
SHOW DETAILS
106 Bobwhite Lane
Summerville, SC 29485
$459,000
4
BEDS
2
BATHS
2,704
SQ. FT.
106 Bobwhite LaneSummerville, SC 29485
For SALE
Single Family
ACTIVE
$459,000
EST. 1,155.41/MO CALCULATE
4
BEDS
2
BATHS
2,704
SQ. FT.
Property Description
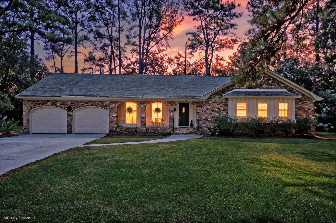
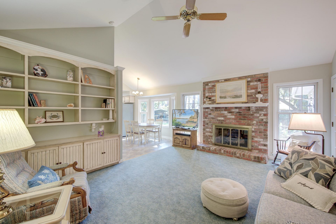
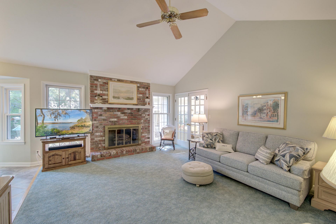
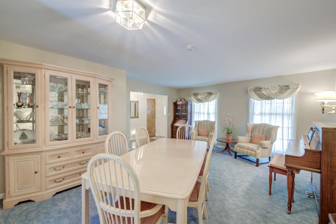
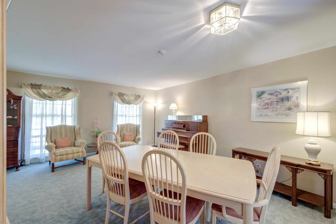
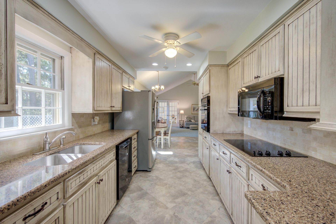
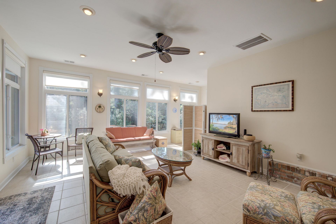
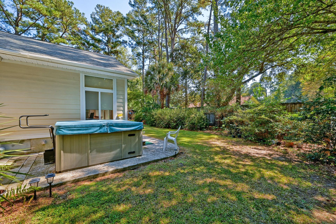
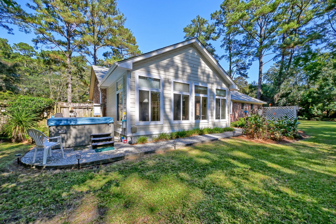
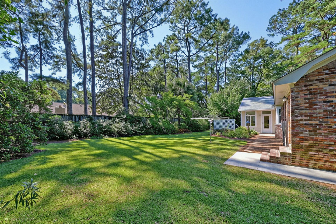
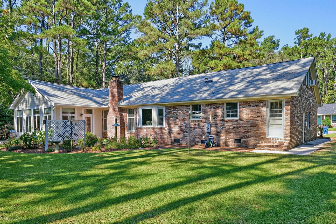
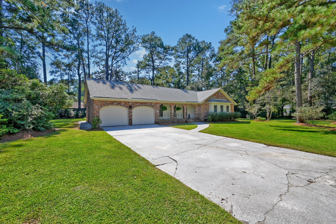
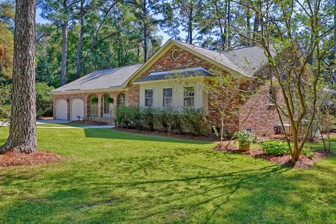
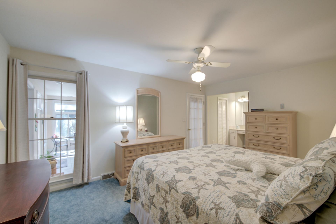
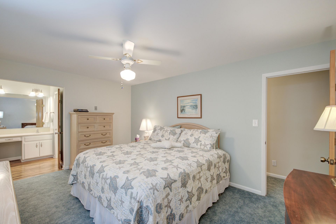
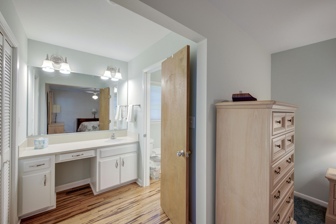
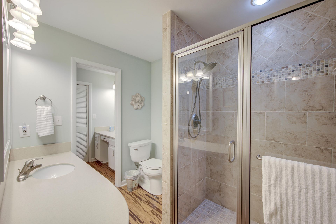
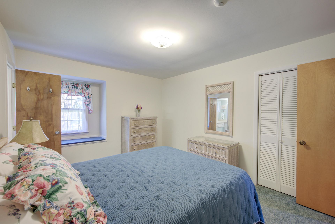
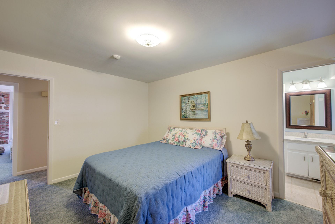
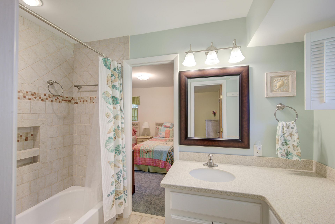
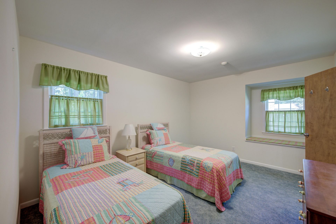
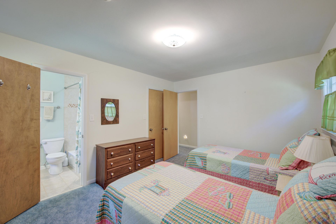
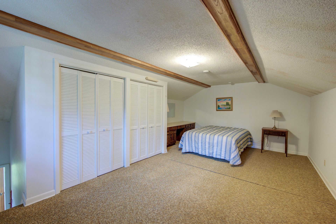
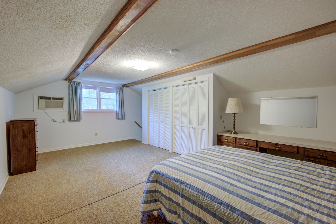
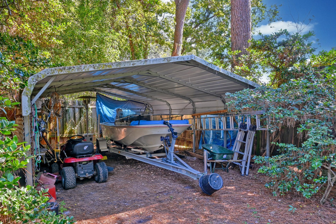
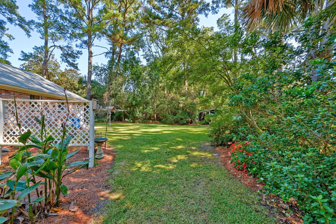
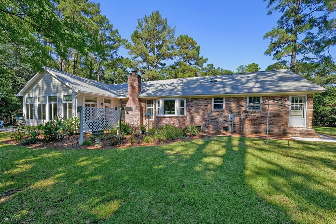
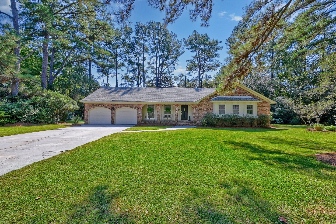
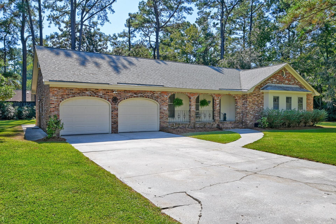
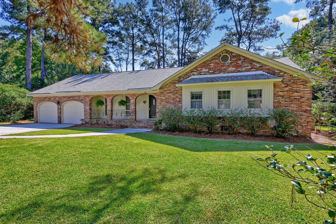
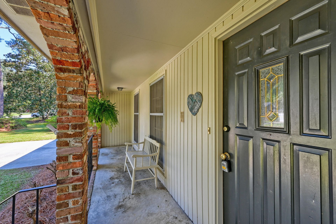
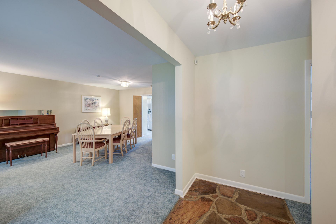
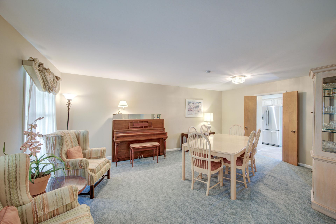
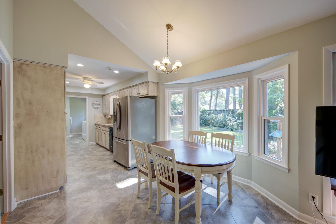
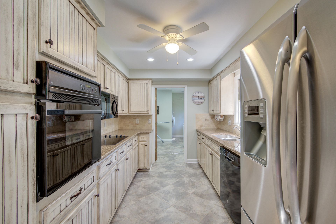
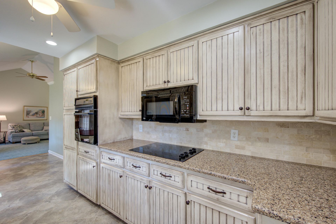
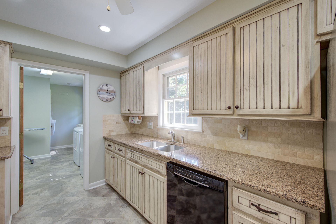
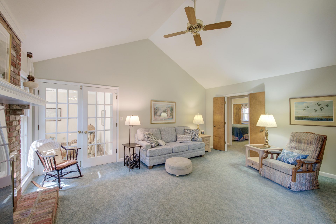
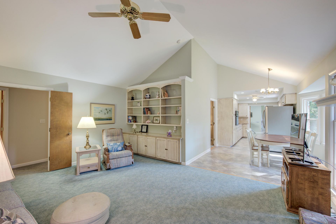
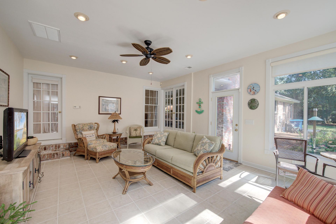
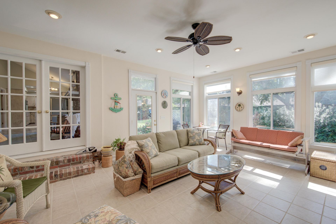
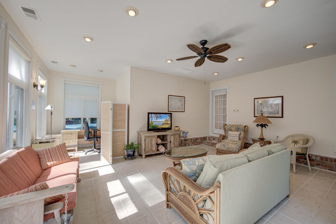
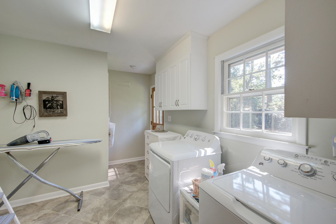
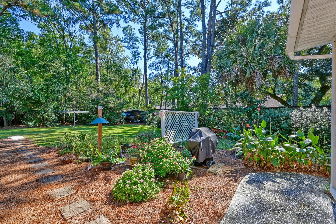
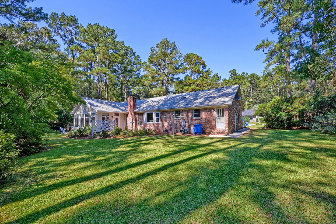
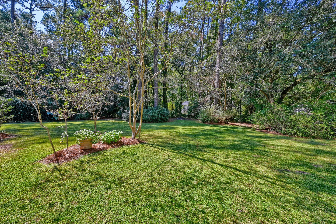
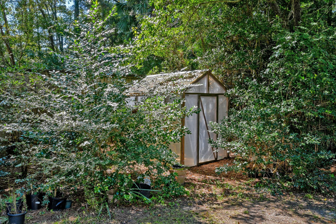
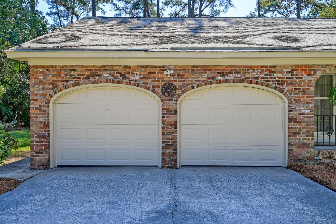
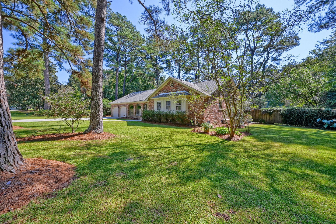
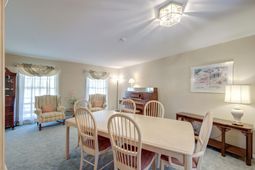
***Ask about the possibility of receiving 1% reduction in interest rate and free refi.***Beautifully landscaped grounds, incredible outdoor living spaces, and a charming ranch-style home on a half-acre lot make this property in the established Quail Arbor community of Summerville a must-see. From the moment you arrive, the exceptional curb appeal, mature shade trees, and lush landscaping create a welcoming setting that only gets better as you explore all this home has to offer.Step inside to discover a bright and inviting floor plan with plenty of room to relax and entertain. To the left of the foyer, the formal living and dining room offers a lovely space for gatherings.Pass through the double doors to the well-appointed galley-style kitchen featuring quartz countertops, abundant cabinetry, a tile backsplash, tile flooring, and sleek appliances. The sunny eat-in area is especially inviting with its vaulted ceiling, charming bay window, and beautiful views of the backyard. The kitchen opens to the family room, where a vaulted ceiling, built-in cabinetry and shelving, and a cozy brick-surround natural gas fireplace create a warm and welcoming atmosphere. The light-filled sunroom is another wonderful feature, offering a relaxing space to unwind while taking in the views of the gorgeous backyard.The primary bedroom features direct access to the sunroom and backyard, a walk-in closet, and an ensuite bathroom with two separate vanities and a tiled step-in shower. Two additional bedrooms share a convenient Jack and Jill bathroom. A dedicated laundry room is located just off the kitchen, along with access to the FROG, which offers flexibility as an optional fourth bedroom, office, or bonus space. The backyard is truly something special. Surrounded by mature trees and beautiful landscaping, the yard offers a serene, private feel and plenty of room to enjoy the outdoors. Whether you're entertaining, gardening, or simply enjoying the shade of the towering trees, this outdoor space is sure to become a favorite. A convenient storage shed and carport add even more functionality to this impressive property.As if the home and property weren't enough, the location is another fantastic feature. Situated in an established Summerville neighborhood, this home is within approximately 5 miles of grocery stores, shopping, restaurants, Historic Downtown Summerville, and I-26. With its charming character, versatile living spaces, incredible backyard, and convenient location, this Quail Arbor home offers so much to love. Come see it for yourself!Some images have been virtually enhanced.
Property Details
- MLS ID26028916
- Property TypeResidential - Single Family
- Building Area Total2704
- Carport Y/NYes
- CoolingCentral Air
- Days on Site2
- FencingPartial, Wood
- Fireplace FeaturesFamily Room, One
- Fireplaces1
- Fireplace Y/NYes
- FlooringCeramic Tile, Carpet
- Garage2
- GarageY/NYes
- HeatingCentral
- HeatingY/N1
- Home StyleRanch
- Interior FeaturesCeiling - Cathedral/Vaulted, Ceiling - Smooth, Walk-In Closet(s), Ceiling Fan(s), Bonus, Family, Entrance Foyer, Frog Attached, Living/Dining Combo, Separate Dining, Sun
- LaundryLaundry Room
- Lot Dimensions0.51 acre(s)
- Lot Features.5 - 1 Acre
- Lot Size0.51 Acres
- Other StructuresNo, Shed(s)
- Parking FeaturesAttached, Detached,2 Car Garage,1 Car Carport, Carport
- Patio And PorchFront Porch
- SewerPublic Sewer
- Stories1.0
- UtilitiesSummerville CPW, Dominion Energy
- WaterPublic
- Year Built1973
- acres0.51
Amenities
- Ceiling - Cathedral/Vaulted
- Ceiling - Smooth
- Walk-In Closet(s)
- Ceiling Fan(s)
- Bonus
- Family
- Entrance Foyer
- Frog Attached
- Living/Dining Combo
- Separate Dining
- Sun
Listed By / Shown By
Listed By
Agency Name: Matt O'Neill Real Estate
Charleston Trident MLS
Shown By
Agent Name: Susan Nicholson
Agent Phone: (843) 437-3678
Agency Title: Carolina One Real Estate
Charleston Trident MLS


Web address QR Codes
106 Bobwhite Lane
Susan Nicholson
©OneHomeValue
Ask A Question 106 Bobwhite Lane, Summerville, SC 29485




Privacy Policy / DMCA Notice / ADA Accessibility


This site is hosted, designed and copyright
© 1994 - 2026 by
Delta Media Group, Inc. -- Patent Pending --